Commitment to Sustainability
Supporting a greener future
Our vision is to provide a sustainable development that:
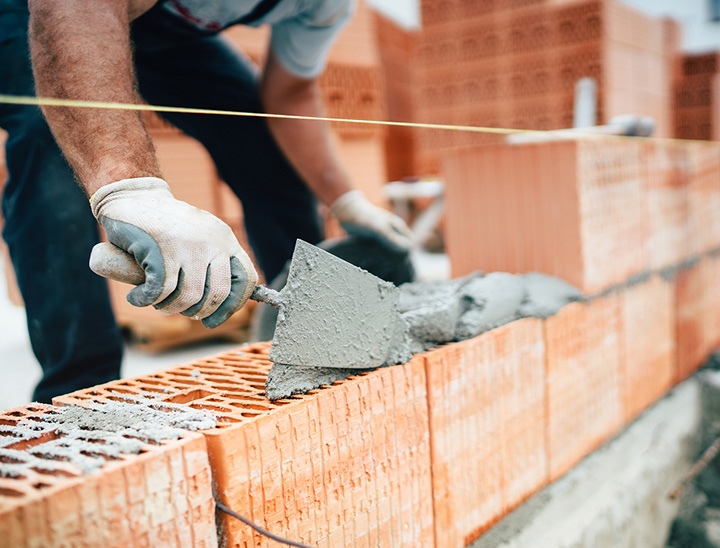
- Decreases the amount of embodied carbon needed upfront by using smart building materials and design techniques
- Development of net zero ready homes meeting the emerging Future Homes Standard, due 2025, incorporating renewable energy such as air source heat pumps and solar panels.
- Minimises the use of water, meeting building regulations higher water efficiency standard.
- Promotes sustainable travel and transport through enabling the use of public transport, cycle storage and parking and Electric Vehicle (EV) charging points.
- Adapts to future climate change scenarios by designing to mitigate overheating risk and incorporating sustainable drainage features such as SuDS.
- Incorporating the principles of the circular economy to design and construction to minimise waste, promoting opportunities for reuse and recycling.
Flood mitigation
Sustainable surface water management
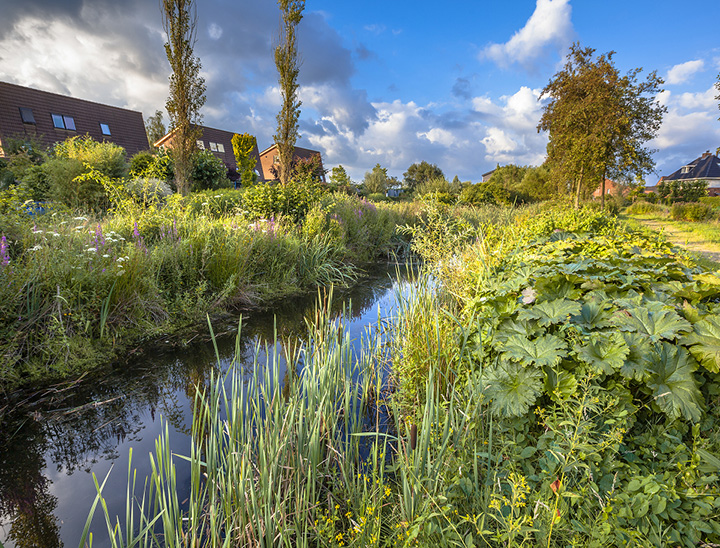
The proposed surface water drainage strategy will use sustainable urban drainage systems (SuDS) to capture, control and release water generated on-site, mimicking the current natural drainage with infiltration back into the ground in accordance with the drainage hierarchy.
The system will be designed to manage severe weather that happens very rarely, such as a 1-in-100-year storm event and to account for climate change and potential urban creep on the development.
The proposed SuDS features will be designed to also promote biodiversity and provide amenity benefits through an attractively planted detention basin, which will include new rich planted habitats.
Biodiversity
Habitats for all
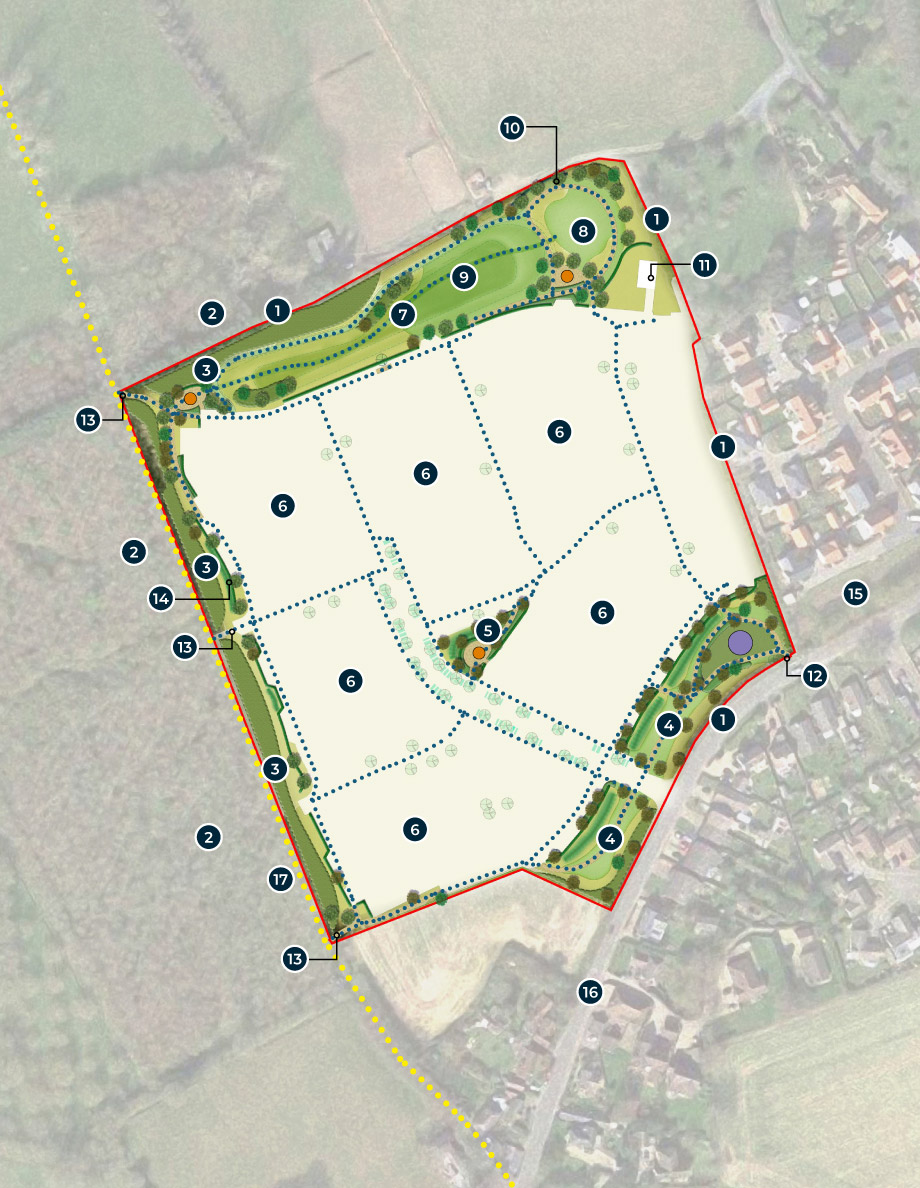
The outline proposals aim to create a place that feels closely connected to its landscape, with new publicly accessible open spaces for everyone to enjoy. These spaces will include a mix of formal and informal areas, opening up land that is currently inaccessible to the local community.
The scheme now proposes a locally equipped area for play (LEAP) adjacent to Boxted Straight Road, alongside three additional informal play and seating areas distributed across the development, helping to create a variety of opportunities for recreation and social interaction.
The development will also feature a central area of green space, with further publicly accessible open space provided along the northern, southern and western boundaries. These areas will help to structure the development and ensure a strong relationship between the built form and the surrounding landscape.
The design approach celebrates the site’s existing landscape features, strengthening green infrastructure, enhancing natural character, and supporting local wildlife.
The development will also be designed to achieve at least 10% biodiversity net gain on-site. This will be achieved through measures such as species-rich planting, ecological enhancements, and extensive green buffers, helping the new neighbourhood integrate naturally with its surroundings while delivering meaningful ecological improvements.