
Proposals
Our plans for Boxted
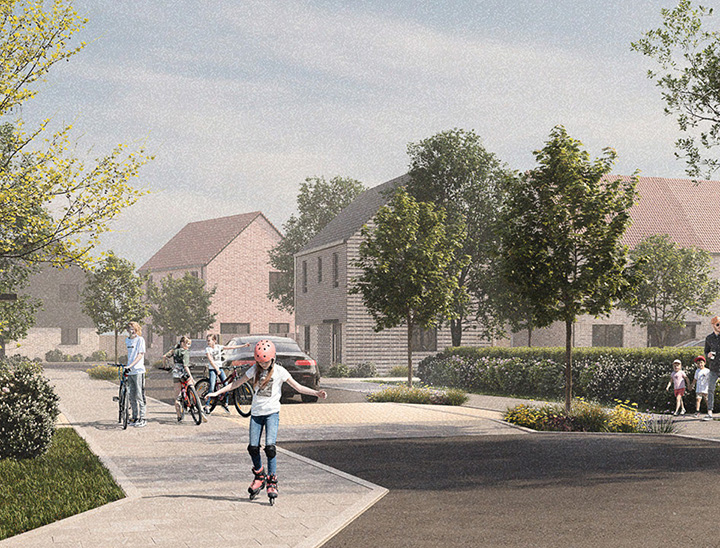
Bellway Strategic Land’s aspiration for the land north of Boxted Straight Road is to create a vibrant, sustainable community that blends seamlessly with the local area, by providing additional high-quality new homes alongside thoughtfully designed green spaces, including a play area, and walking routes for everyone to enjoy.
Engagement to date
Community consultation
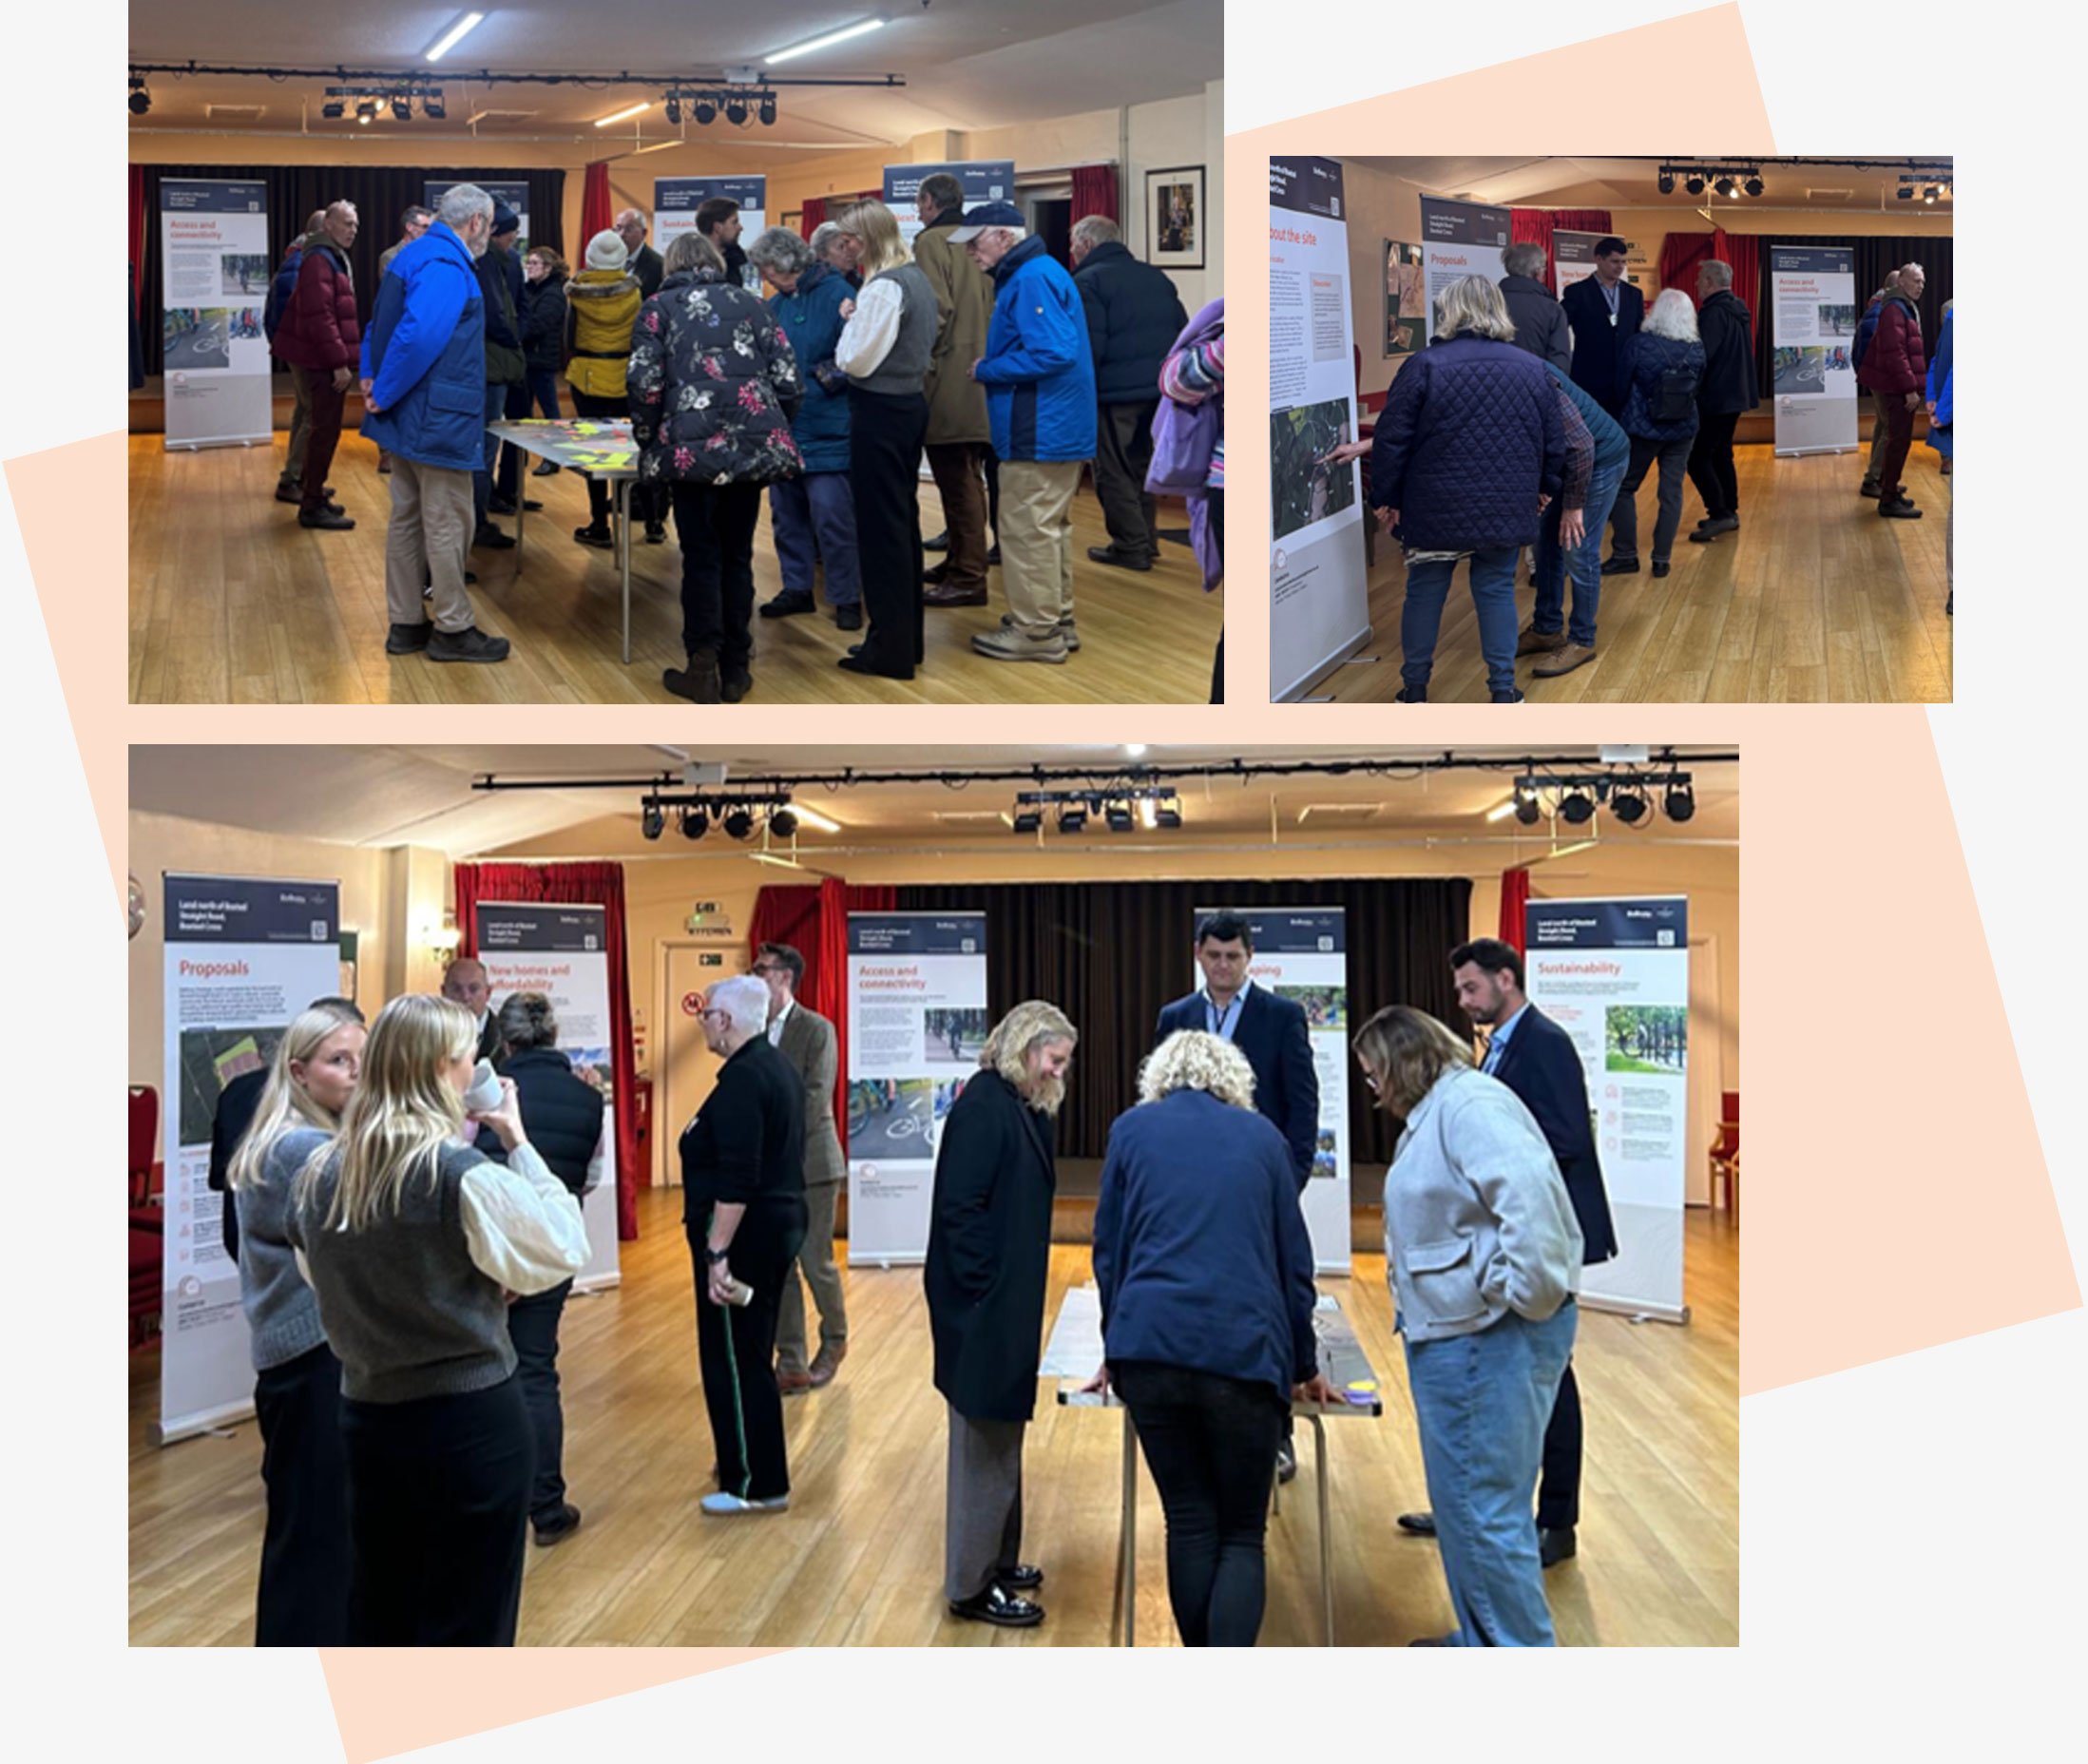
In-person consultation has been undertaken with the local community to understand views and gather feedback to help shape the proposals for Boxted Cross.
In addition to engagement with the local community, we have engaged with local community and political stakeholders throughout the plan making process to help inform the designs where possible.
You said, we did
During our engagement, we received a wide range of feedback on the emerging proposals for Boxted Cross. The key themes raised, and how these have helped shape the evolving proposals, are set out below.
You said, we did
How the scheme has evolved since the public consultation
- A change to an outline application. The planning application will now be submitted in outline form rather than as a detailed application. This does not change Bellway’s vision for the site, which remains the delivery of up to, and no more than, 150 new homes, together with a new vehicular and pedestrian access, public open space and sustainable drainage systems. Only the details of access are being sought for approval at this stage. Landscaping, layout, scale and appearance will be determined later at the ‘reserved matters’ stage, and residents will have a further opportunity to comment on those submissions.
- A Design Code to guide future design. A Design Code will be set out within the Design and Access Statement to ensure the scheme complements the existing local architecture and the nearby Dedham Vale, with reference to the Boxted Village Design Statement.
- New play facilities. The latest scheme now proposes a locally equipped area for play (LEAP) adjacent to Boxted Straight Road, together with three additional areas for informal play and seating across the development.
- Better walking connections. An additional pedestrian link is now proposed to connect the development with the adjacent public footpath, creating three connections overall and more opportunities for recreational walks.
- More public open space. The development will feature a central green space, with further publicly accessible open space along the northern, southern and western boundaries.
- A greener street scene. The streets within the development now feature significantly more trees, creating an attractive public realm and a greener environment for future residents.
You said, we did
Traffic and access
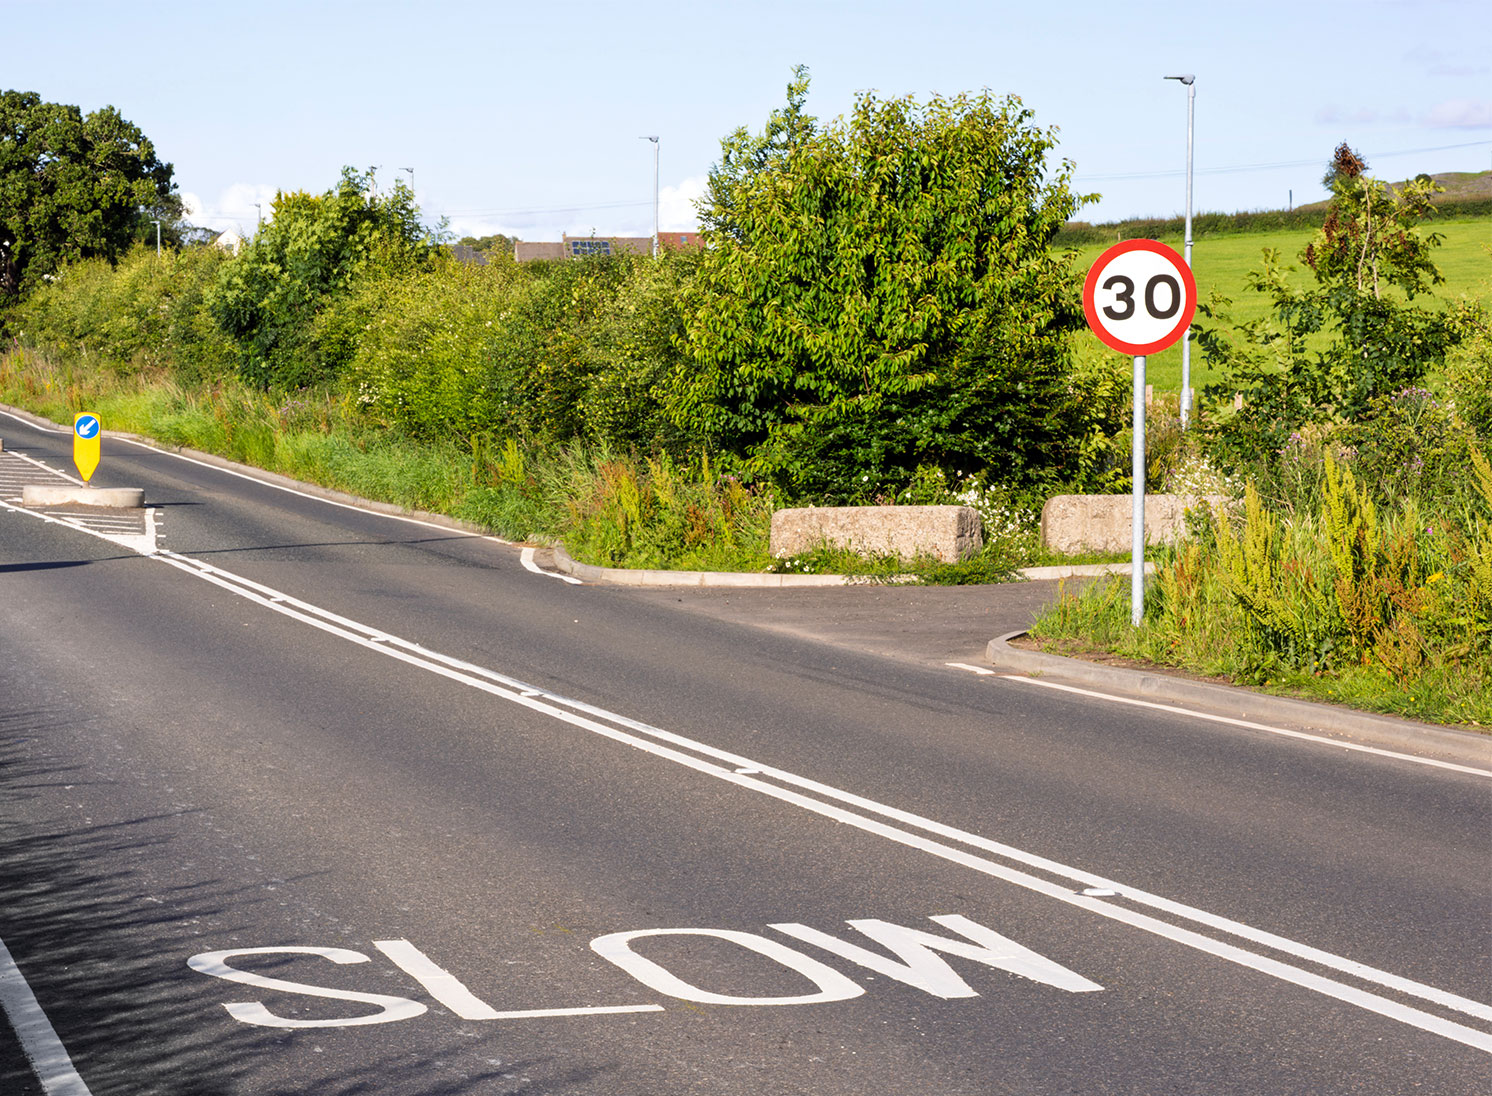
You said: Concerns were raised about traffic levels on Boxted Straight Road, including congestion at peak times, speeding and the safety of the proposed site access, particularly given its location near a bend in the road. Requests were also made for traffic calming measures along Straight Road.
We did: The proposed access strategy has been carefully reviewed in response to these comments. As part of the pre-application process, a range of technical assessments have been undertaken to understand the potential transport impacts of the proposals. This includes assessing the local highway network, access arrangements and traffic movements.
A full Transport Assessment will accompany the outline planning application. This will consider the likely traffic generated by the development, the suitability and safety of the proposed access onto Straight Road, and the capacity of the surrounding road network. The assessment will be prepared in consultation with Essex Highways, and any necessary mitigation measures will be identified where appropriate.
You said, we did
Infrastructure and local services
You said: Concerns were raised that local infrastructure and services, including schools, healthcare, public transport and local amenities, may not have sufficient capacity to accommodate additional growth.
We did: The proposals will be supported by appropriate planning obligations and financial contributions (Section 106 agreements), as required by Colchester City Council and other statutory consultees such as Essex County Council.
These financial contributions are expected to support local infrastructure, including additional school places, healthcare provision and transport improvements. The exact requirements will be confirmed through the planning application process, with a legal S106 agreement setting out all the requisite financial contributions and obligations forming part of any planning permission.
It should be noted that dental services are privately operated and therefore cannot be directly funded through Section 106 contributions.

You said, we did
Scale and density of proposed development
You said: Some respondents felt that the proposed number of homes is too high for the site and would place pressure on the surrounding area, with concerns about density and the overall scale of development.
We did: The proposals have been developed in line with the site’s allocation in Colchester City Council’s draft Local Plan, which identifies the site for up to 150 homes. The scheme is being brought forward as an outline application, which allows detailed design, layout and density to be considered further at a later stage if permission is granted.
The approach ensures that the development framework is established while allowing flexibility for a well-designed scheme that responds to its surroundings.
You said, we did
Design, character and green space
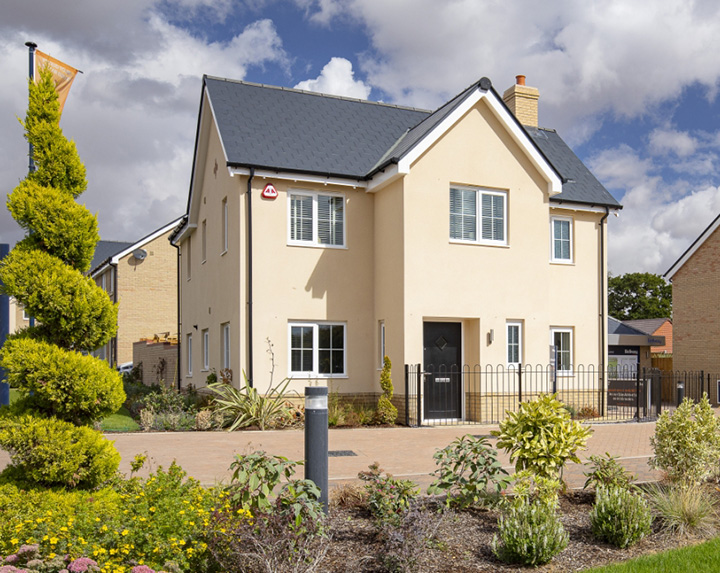
You said: Comments were received about the importance of any development respecting the rural character of Boxted and the setting of the Dedham Vale, alongside requests for meaningful green space, play facilities and better walking connections.
We did: This feedback has directly shaped the biggest changes to the scheme. A Design Code will be set out in the Design and Access Statement, with reference to the Boxted Village Design Statement, to ensure future detailed design complements local architecture and the Dedham Vale.
The scheme now includes a LEAP adjacent to Boxted Straight Road, three further informal play and seating areas, a central green space with additional publicly accessible open space along the northern, southern and western boundaries, an extra pedestrian link creating three connections to the public footpath network, and significantly more street trees throughout the development.

You said, we did
Sewage and drainage
You said: Concerns were raised regarding drainage capacity, surface water management and the ability of local sewage infrastructure to accommodate additional development.
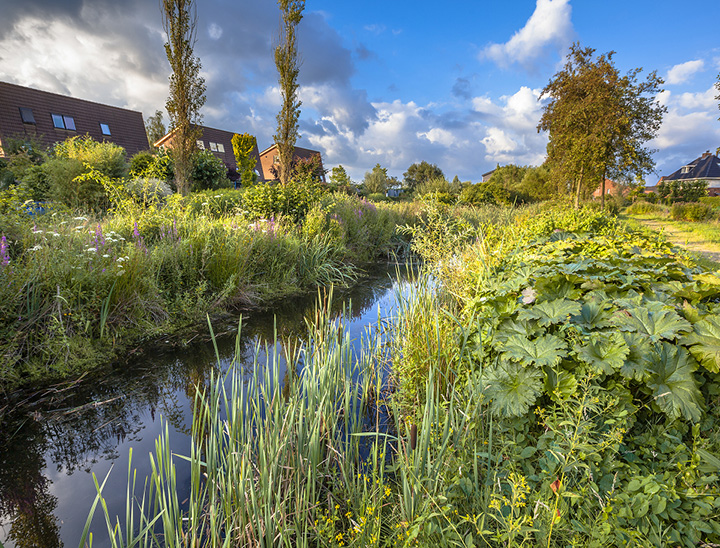
We did: A drainage strategy is being developed as part of the outline planning application. This will include measures for managing surface water on site, including sustainable drainage systems (SuDS), as well as engagement with the relevant utilities provider regarding foul drainage capacity.
We understand the importance of ensuring that wastewater infrastructure is able to support development, and this is being considered in detail through ongoing technical work and ongoing discussions with Anglian Water.
Key features
How proposals are evolving at Boxted Cross
The proposals offer an exciting opportunity to help deliver new homes and public green open spaces in Boxted Cross in line with the proposed Colchester Local Plan.
- 150 high-quality new homes, 30% which will be affordable.
- Mix of homes ranging from 1 to 4-bedroom homes to meet local housing need.
- This site is draft allocated for 150 homes in Colchester’s emerging Local Plan.
- Design proposals will reflect the village’s mixed architectural character, in line with the Neighbourhood Plan.
- Enhanced landscaping and biodiversity, where tree retention will be prioritised to boost ecology.
- Promotion of walking and cycling through a proposed connection linking to existing Public Rights of Way.
- Sustainable drainage principles will be utilised on site, improving the current on-site drainage.
- A high design standard, bringing together traditional design, sustainable materials.
- All homes will be heated by Air Source Heat Pumps rather than gas.
- Providing at least 10% biodiversity net gain.
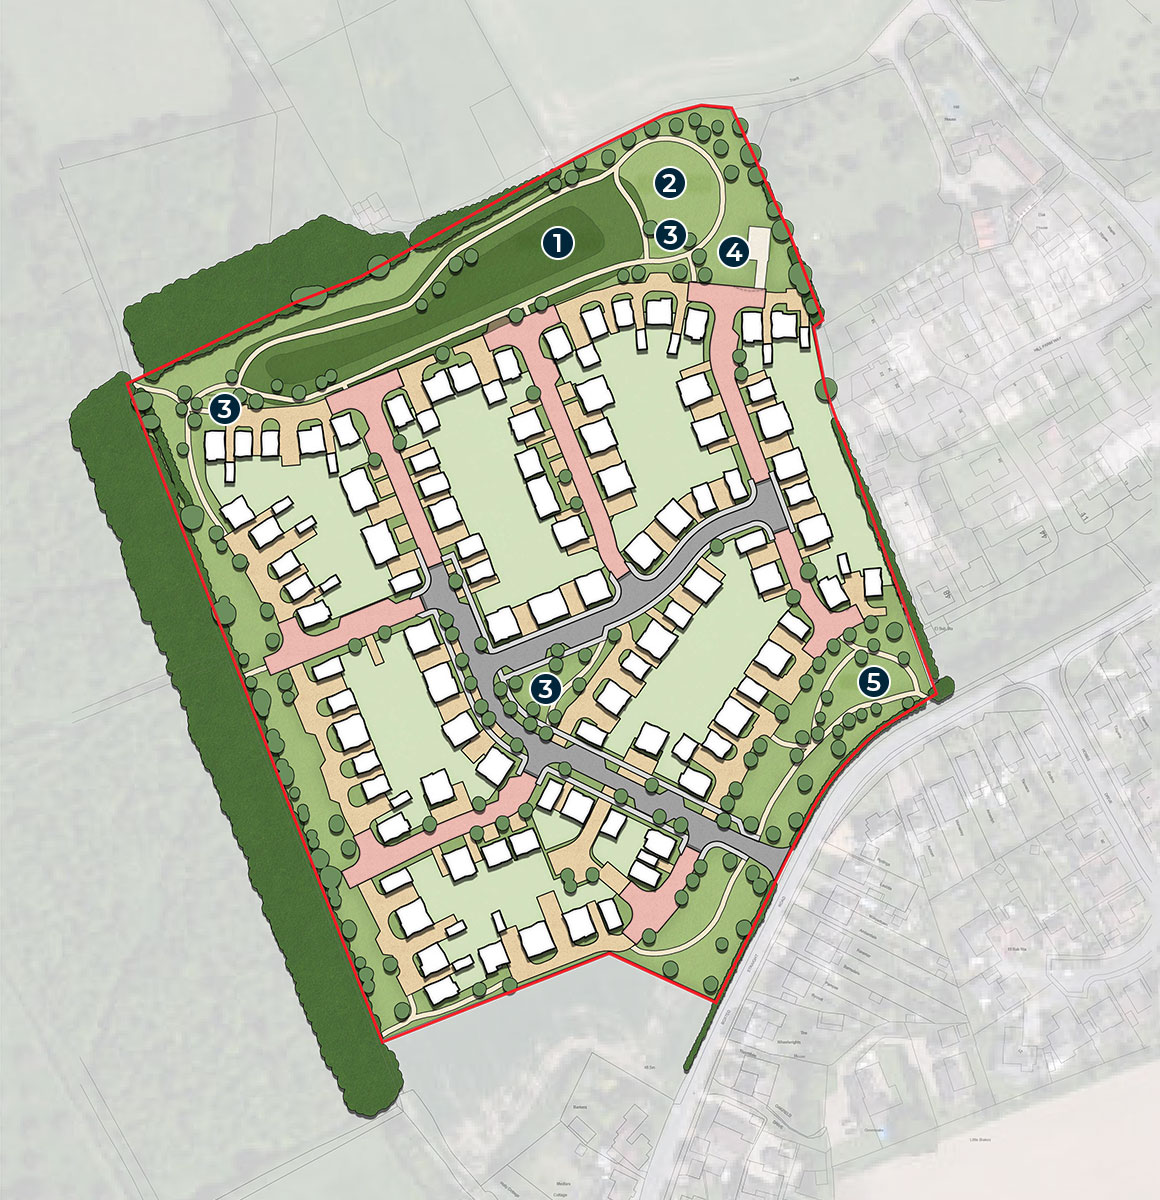
- 1Multifunctional attenuation area
- 2Recreational open space
- 3Informal play & seating
- 4Pump station
- 5Play area 400m2
The site
Site location
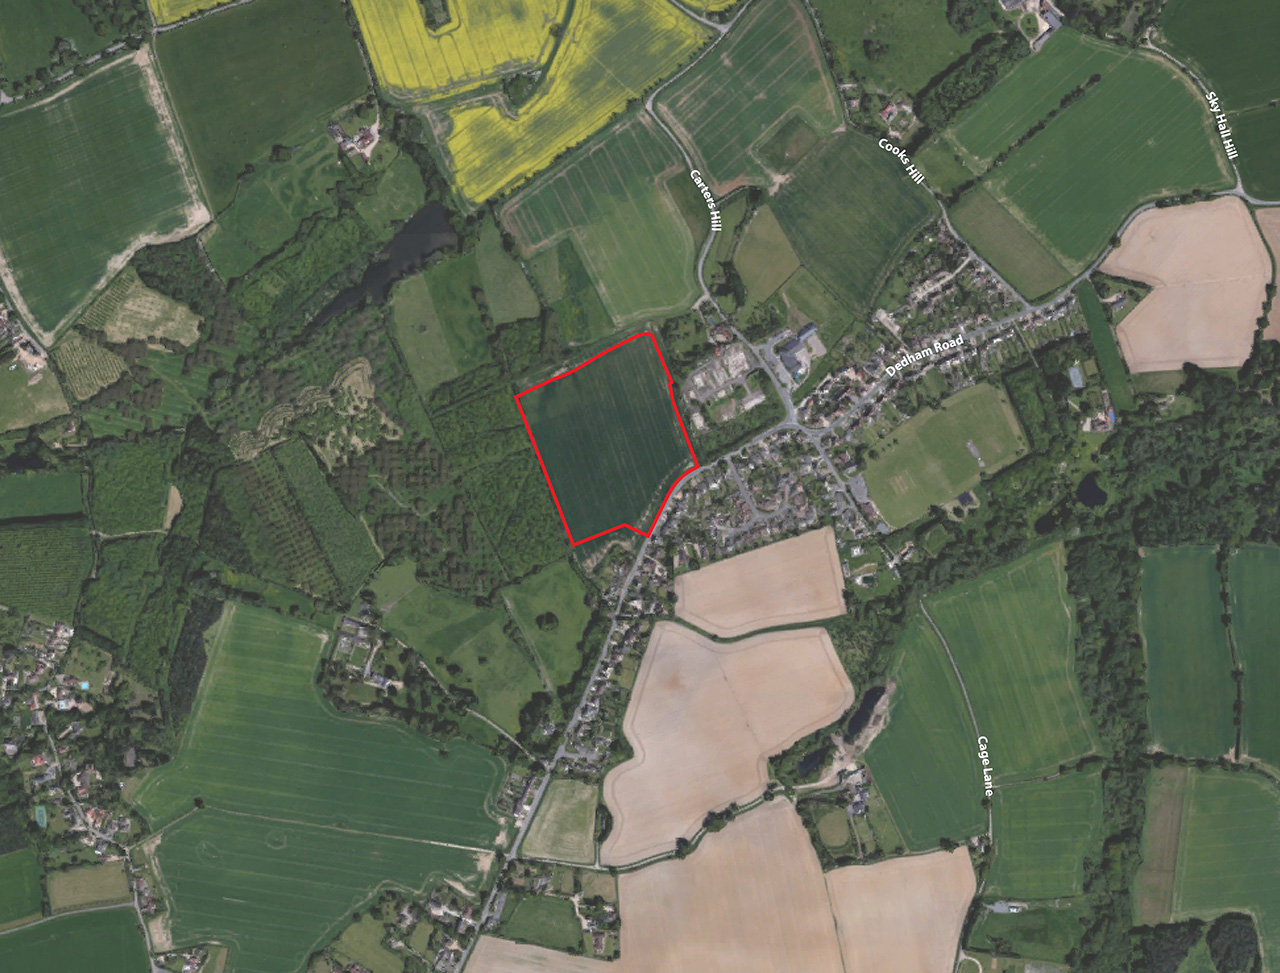
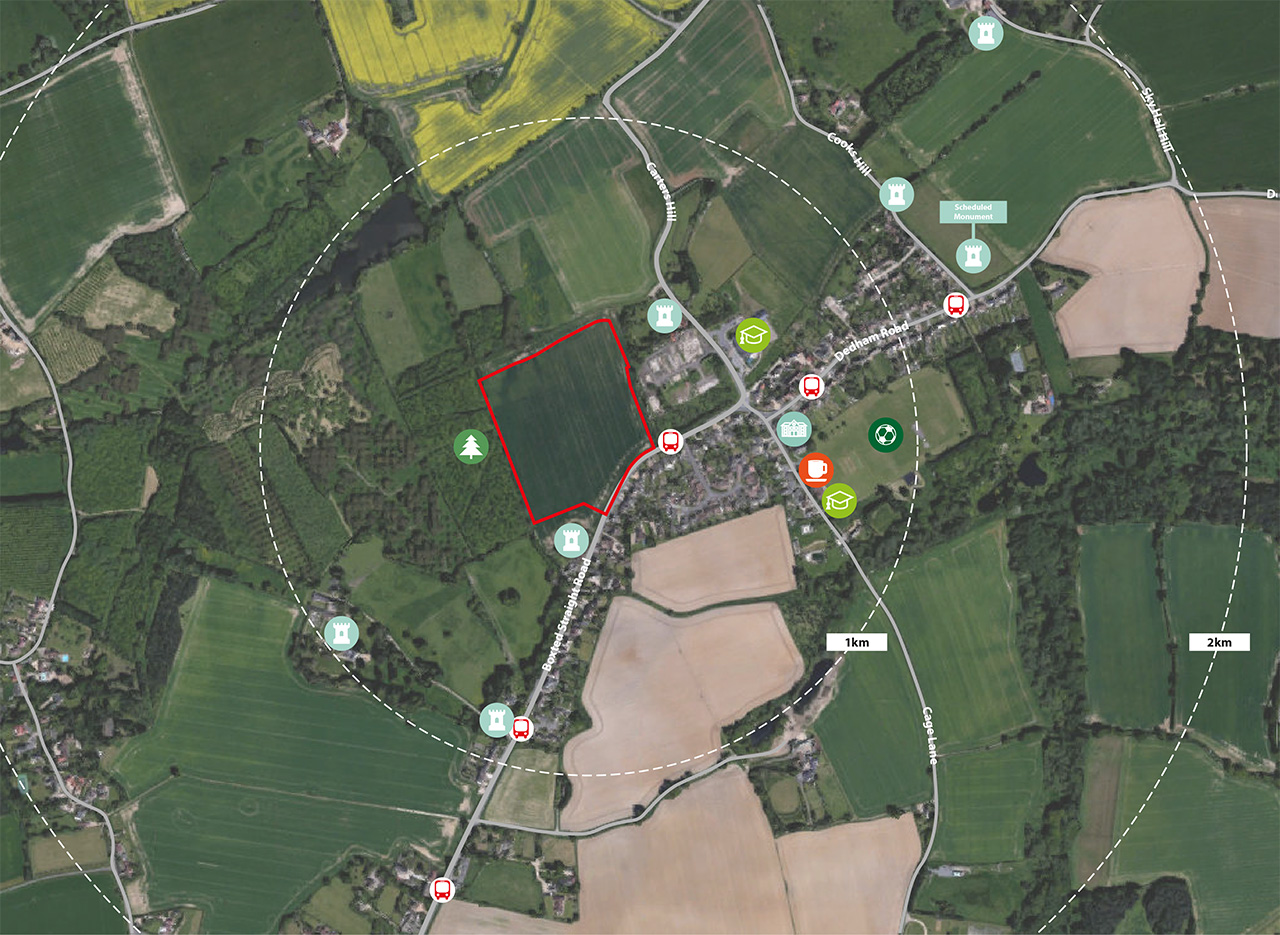
The proposed site is located on the western edge of the village of Boxted Cross, approximately 5 miles north of Colchester and 24 miles northeast of Chelmsford. Its proximity to these centres, along with a range of nearby local services and amenities, makes it a sustainable location for new homes.
Site context
Understanding the local plan
Colchester City Council is currently undertaking a review of its adopted Local Plan to ensure that it remains up to date in line with national policy, development needs and infrastructure capacity.
The proposed site in Boxted Cross is draft allocated in the emerging Local Plan, identifying the site as a potential suitable future location for the delivery of new housing for circa 150 new homes.
The site
Proposed land uses across the site
The proposed parameter plan sets out the broad framework for the development, indicated where built form will be located and which areas will be retained as open space.
Within the proposals, built development is focused within the central part of the site and along the western boundary adjacent to existing development, with areas of open space and landscaping retained along the northern, western and southern boundaries. These areas will help to provide green buffers and integrate the development into its surroundings.
The plan to the right (below on mobile) illustrates how these areas are defined within the outline planning application.
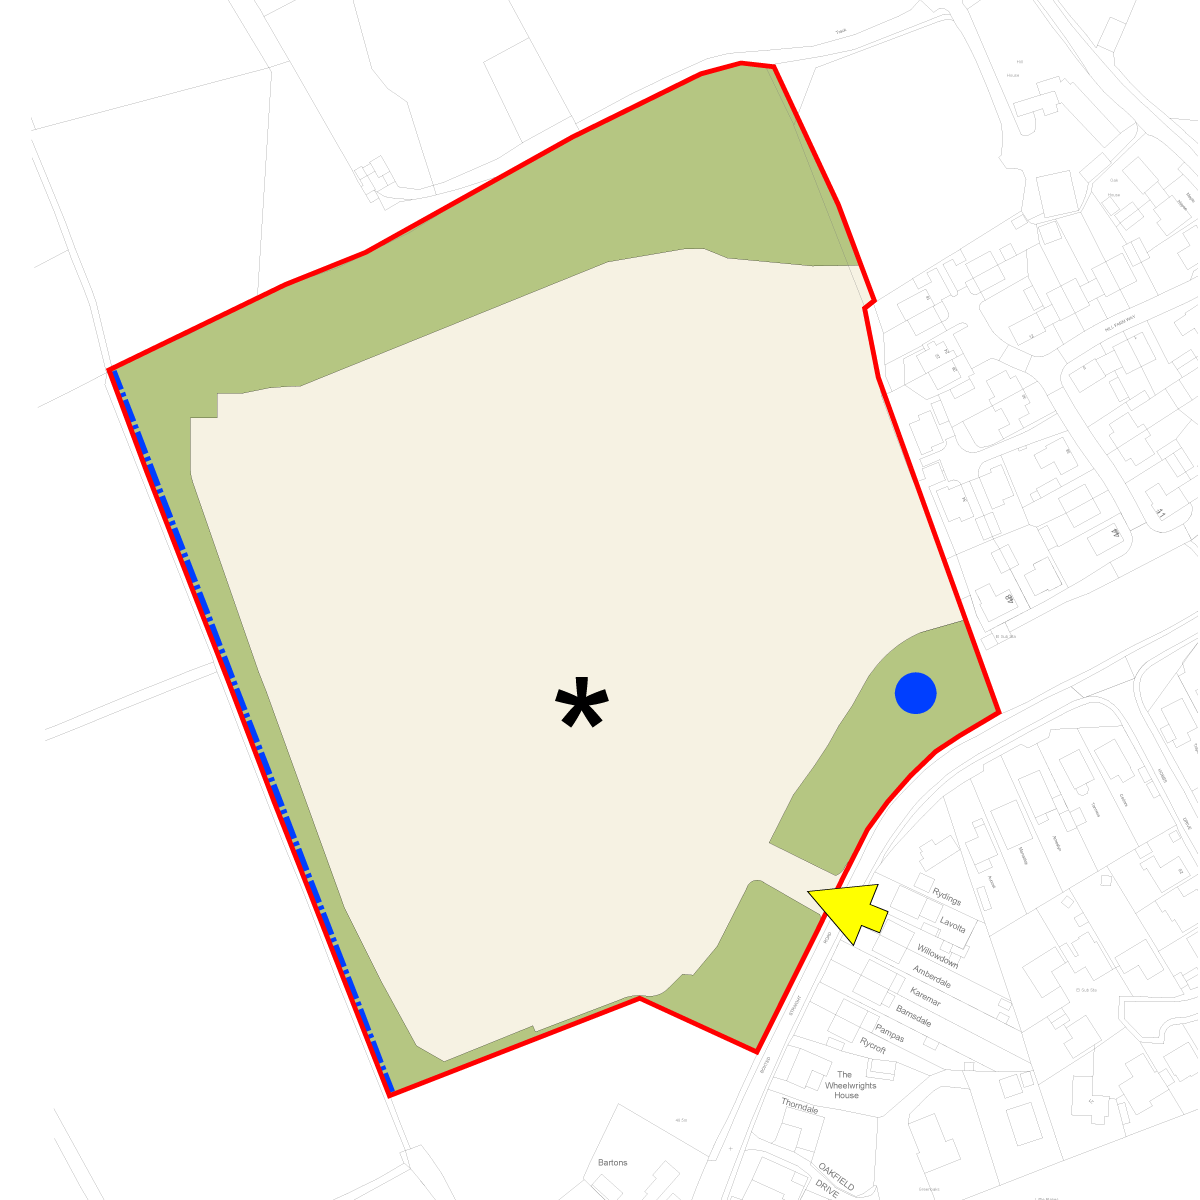
 Land for residential development 1 to 2.5 storey dwellings
 Green infrastructure / open space / attenuation / play areas
 Application boundary
 Primary site access vehicular / pedestrian
 Pedestrian link to Public Right of Way along this section of site boundary
 Play area to be split over 2 locations
 Green Space location with informal play area
Local facilites
Great connections and places
There are good local public transport connections, including the nearby Cooks Hill bus stop, which provides regular services between Boxted and Colchester from Monday to Saturday, as well as additional school-day routes.
Boxted Cross benefits from a variety of local facilities, including a playground at King George’s Field, a village hall, Harper’s Café, a primary school and pre-school. Additional services, such as convenience shops and community facilities, are available in Great Horkesley, located close by.
Straight Road provides a direct route into Colchester, offering access to a wide range of amenities including supermarkets, healthcare facilities and Colchester Hospital, as well as two railway stations.

New homes
High-quality housing that meets local needs
Bellway Homes is proposing to deliver up to 150 high-quality new homes to meet the housing needs of the local area in line with the Colchester Local Plan proposed allocation.
The proposed scheme encompasses a range of houses and low-rise apartments, 30% of which will be affordable. These homes will be a mix of affordable rent and shared ownership, which will enable more residents to get onto the housing ladder, including first-time buyers, families looking to upsize, or residents looking to downsize.
A mixture of homes, ranging from 1 bedroom to 4 bedrooms in size. The majority of the new homes across the development will be 2 storeys, with occasional buildings of up to 2.5 storeys spread throughout the site.
As set out above, the proposals will be submitted under an outline application to establish the principle of new homes in this location, with detailed design coming forward at a later stage as part of a Reserved Matters application. Despite this, a Design Code will be set out within the submitted Design and Access Statement to guide future detailed design, ensuring the scheme responds sensitively to the character of Boxted and the wider setting of the Dedham Vale, with reference to the Boxted Village Design Statement.
Access and active travel
Carefully designed access arrangements
The proposed development will be accessed via one primary vehicular access point off Boxted Straight Road. This access point will lead into a main spine road with smaller shared-surface lanes and private drives branching off, creating a clear hierarchy of streets while prioritising pedestrians and cyclists along the edges of the site.
The street network has also been enhanced to include significantly increased tree planting throughout the development, helping to create an attractive, green and high-quality public realm for future residents.
The proposals are also designed to encourage walking and cycling, with multiple connections to the surrounding countryside and Public Rights of Way. An additional pedestrian link is now proposed to connect the development with the adjacent public footpath network, creating three connections in total and providing greater opportunities for recreational walks and sustainable travel.
Parking is thoughtfully positioned in private drives to minimise its visual impact on the main streets, maintaining a pleasant and welcoming environment.
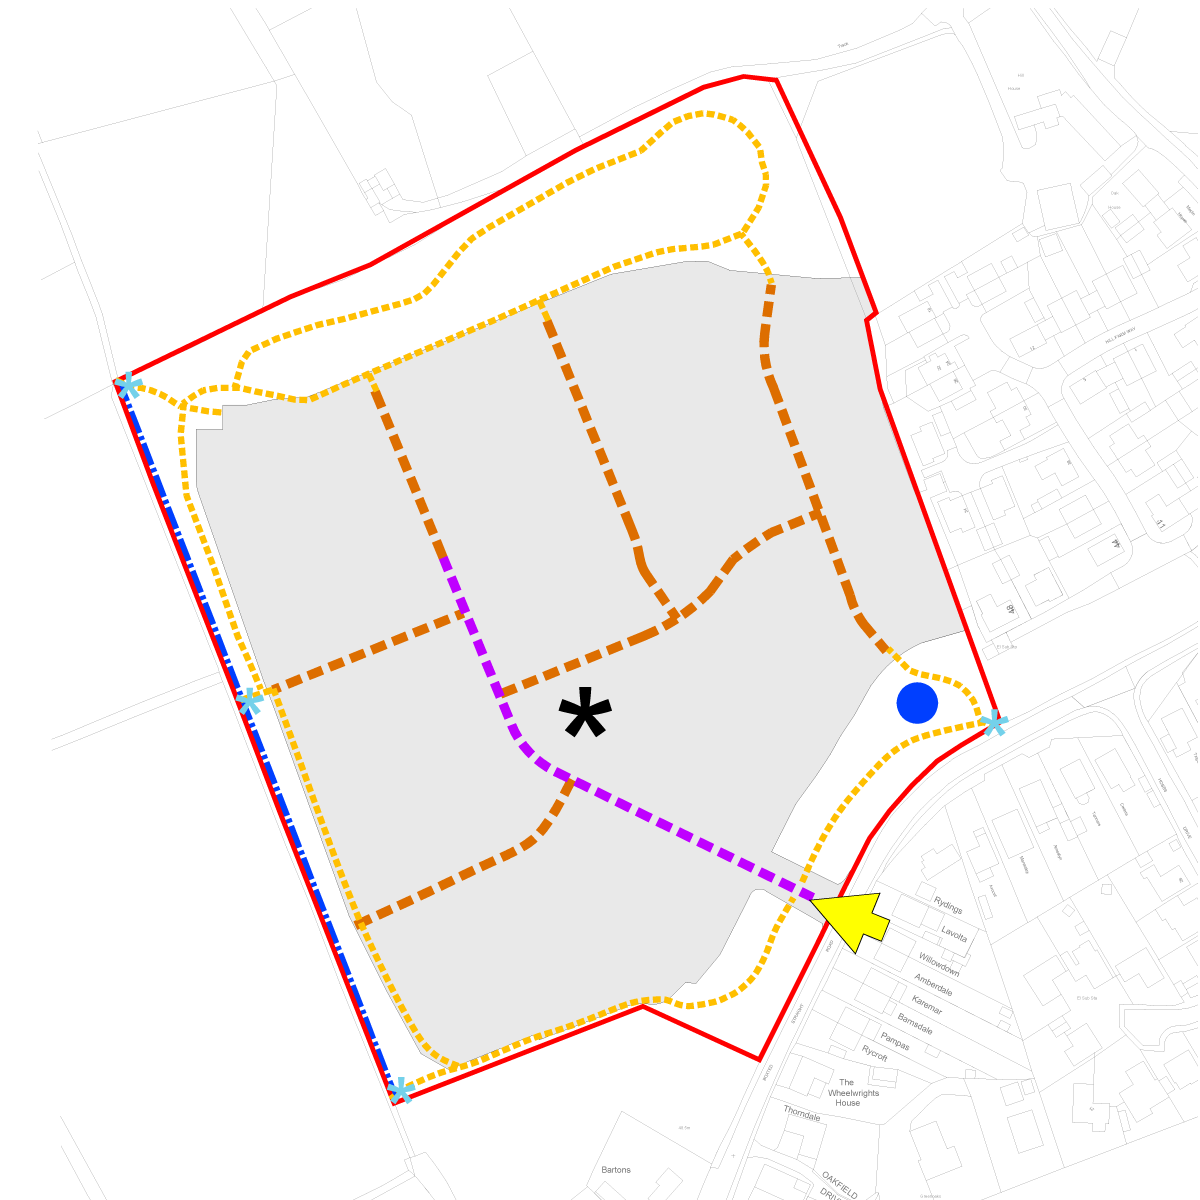
 Land for residential development – 1 to 2.5 storey dwellings
- Green infrastructure / open space / attenuation / play areas
- Application boundary
- Primary site access vehicular / pedestrian
- Pedestrian link to Public Right of Way along this section of site boundary
- Play area to be split over 2 locations
- Green Space location with informal play area
 Indicative link
 Indicative primary vehicular route
 Indicative primary vehicular route
 Indicative footpath